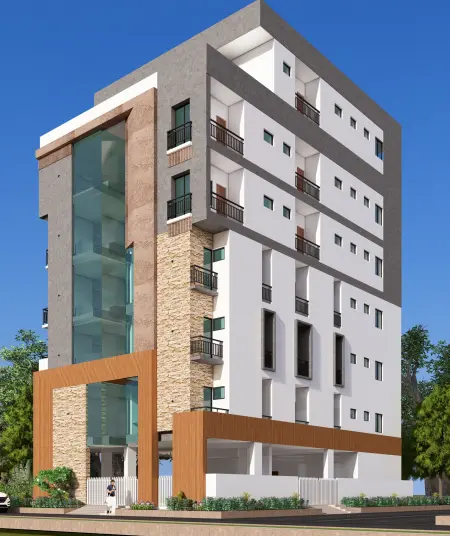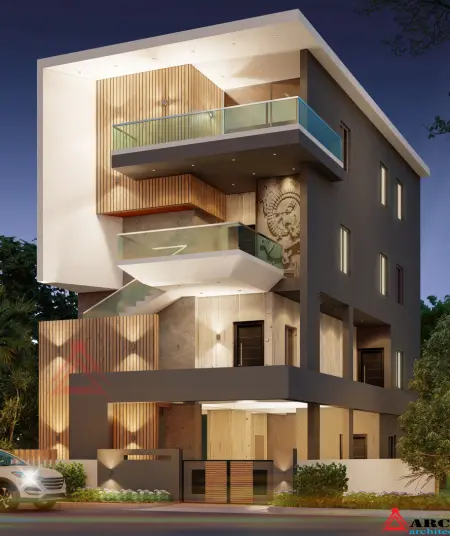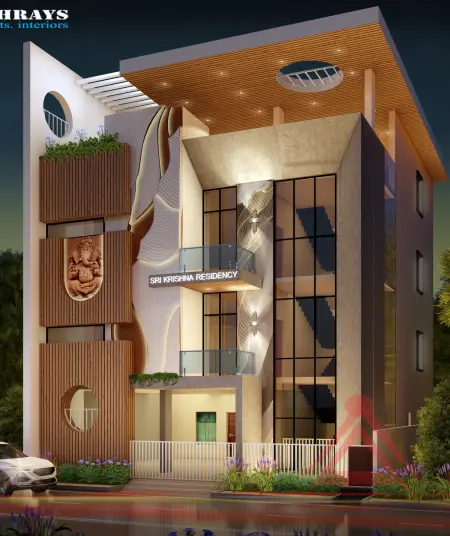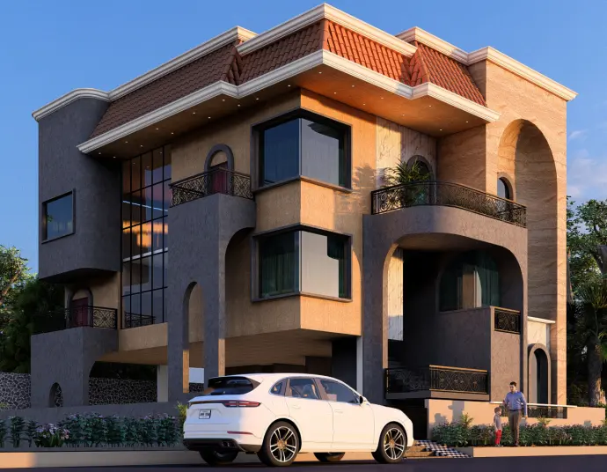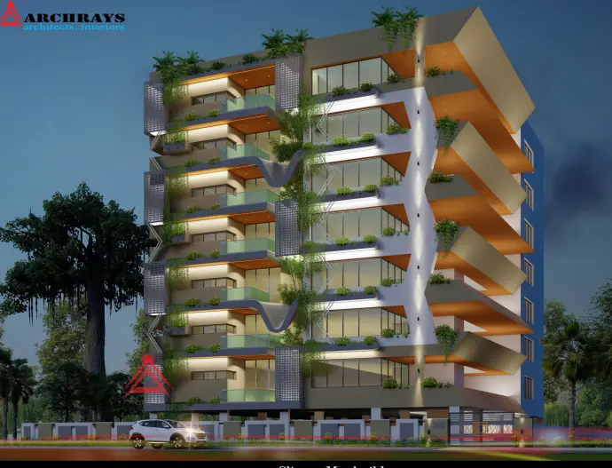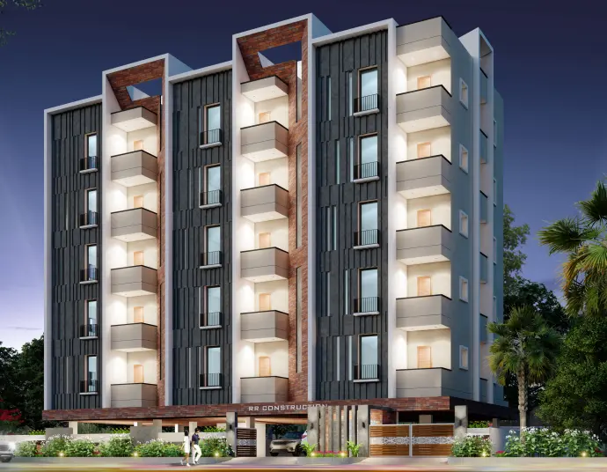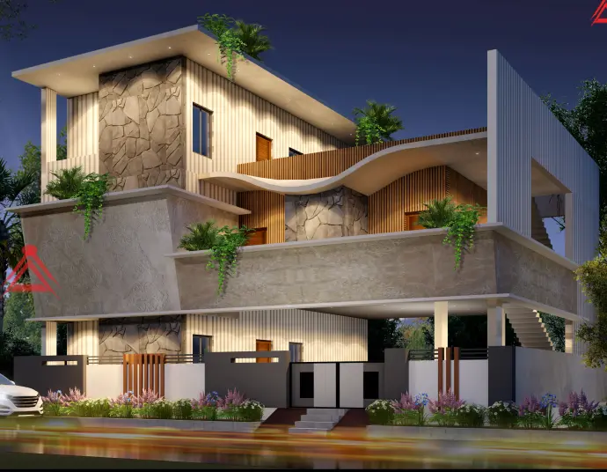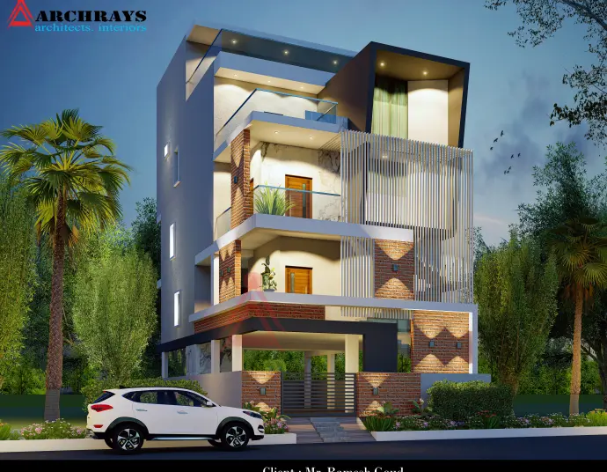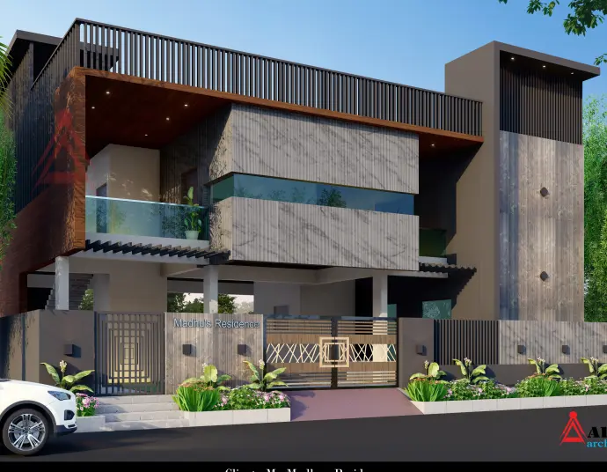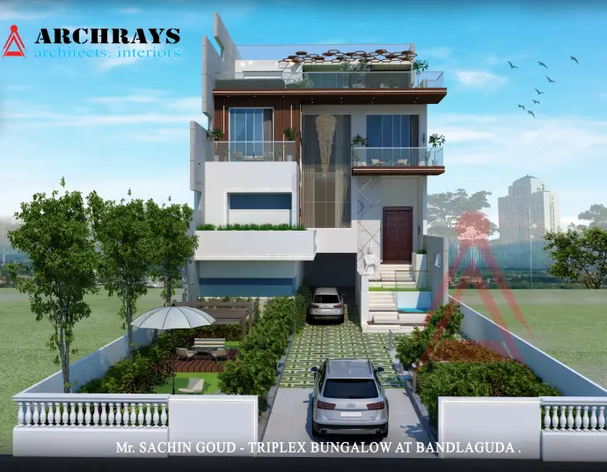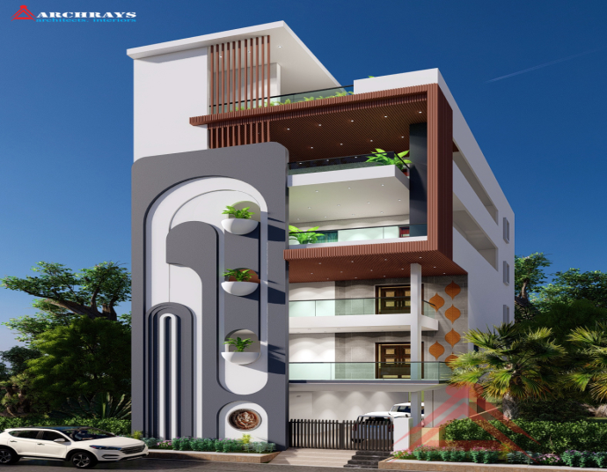
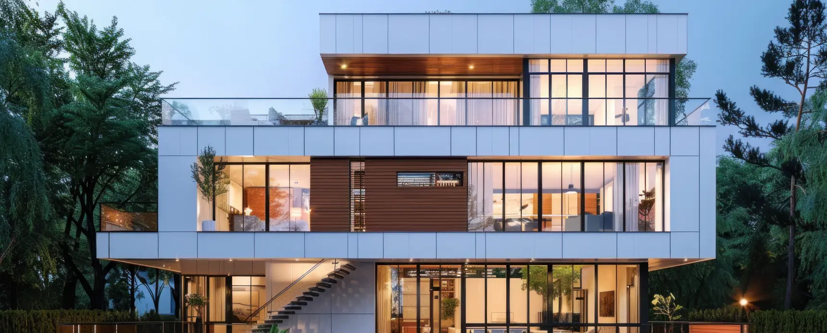
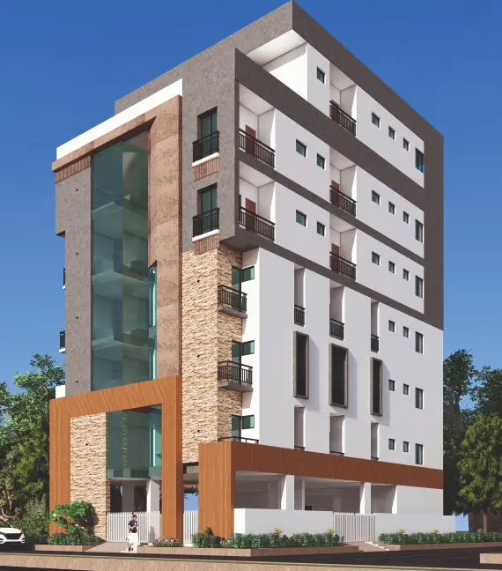
The Vishnu Project, designed by Archrays Architects & Interiors, redefines luxury living through its bold geometric forms and serene spatial harmony. Nestled in a prime urban locale, this home is a masterclass in balancing grandeur with intimacy. Archrays employed a striking interplay of natural stone, glass, and vertical gardens to create a dynamic façade that evolves with the sun’s movement.
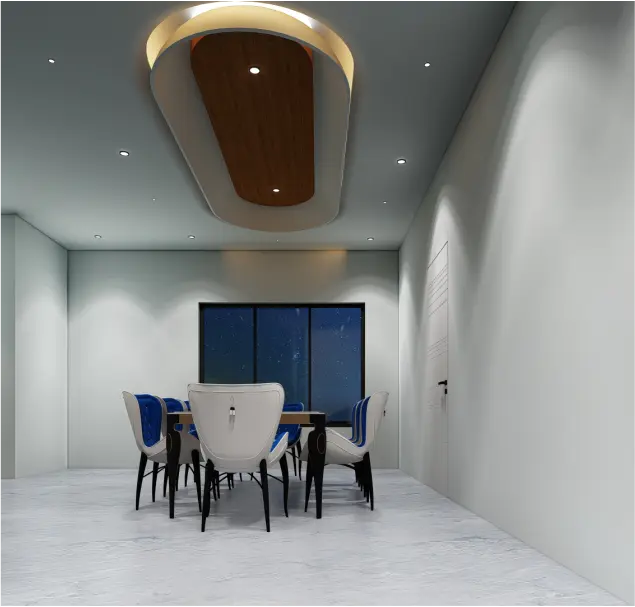
Inside, the residence unfolds as a series of curated experiences—a double-height living area anchored by a sculptural staircase, sunken lounges for quiet reflection, and a cantilevered terrace that floats above the cityscape. Custom-designed furniture and integrated art niches reflect the client’s passion for collectibles, while smart home automation ensures effortless living.
Archrays’ team meticulously planned the Vishnu Project around the family’s rituals, from morning yoga in the sky garden to evening gatherings in the open-air courtyard. The use of locally sourced materials—such as Kadappa stone floors and reclaimed teak—echoes the firm’s commitment to sustainability without compromising on opulence.