




Client Briefing & Site Study
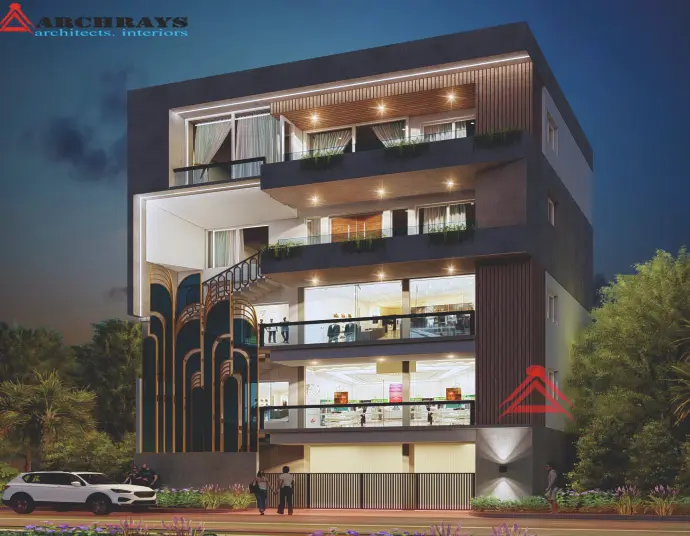
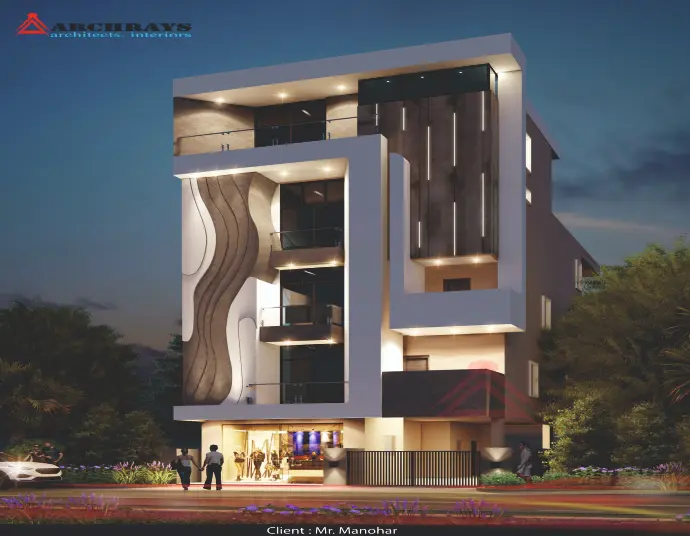
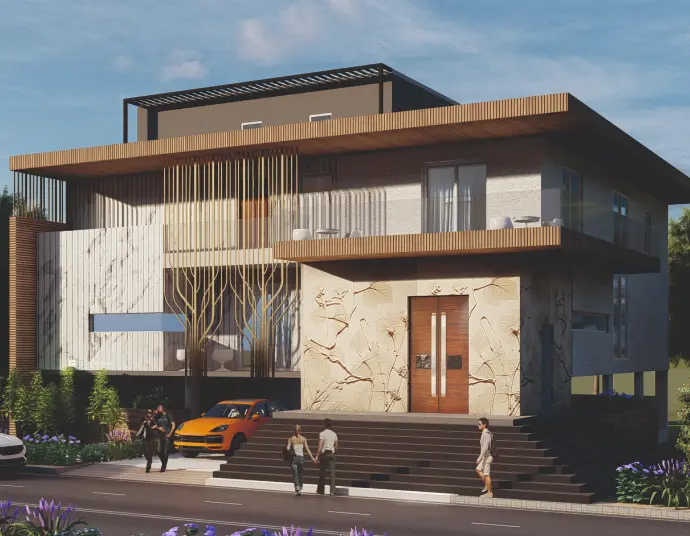
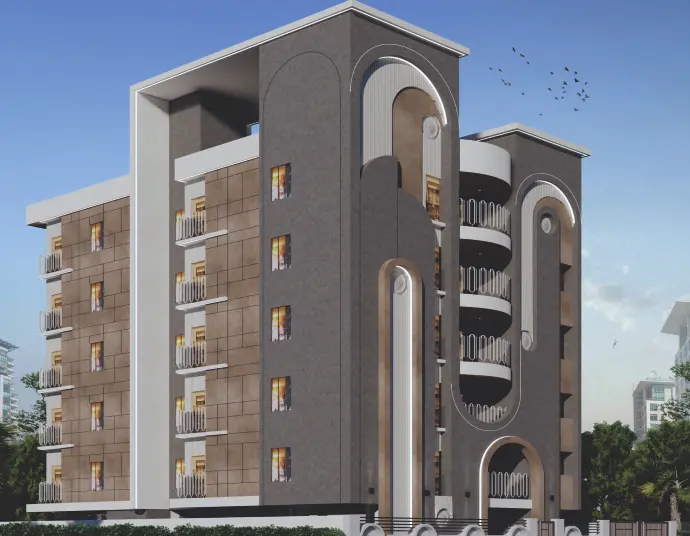
We begin with a detailed briefing and site analysis to understand the commercial goals, business functions, target audience, and space potential.
Functional Zoning & Concept Design
We define spatial zoning for optimal flow—customer areas, work zones, utilities—then design concepts aligned with branding, purpose, and regulations.
Detailed Drawings & Compliance
We develop architectural drawings, structural plans, and ensure code compliance for permits, safety, and scalability of commercial operations.
Construction Oversight & Delivery
Our team supervises construction with precise coordination, quality checks, and timely handover of the commercial space—ready for your business to thrive.