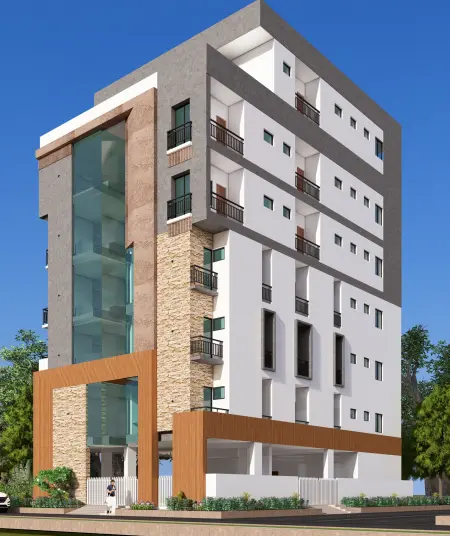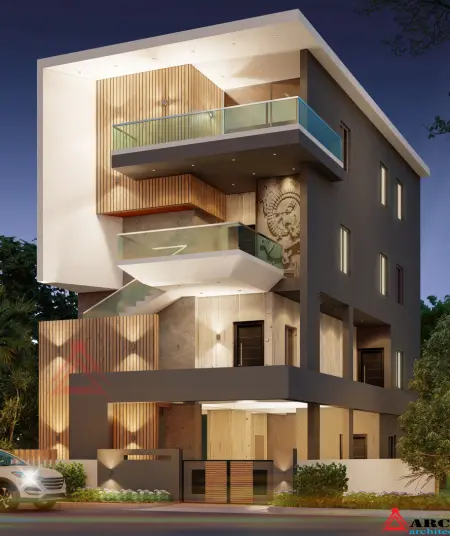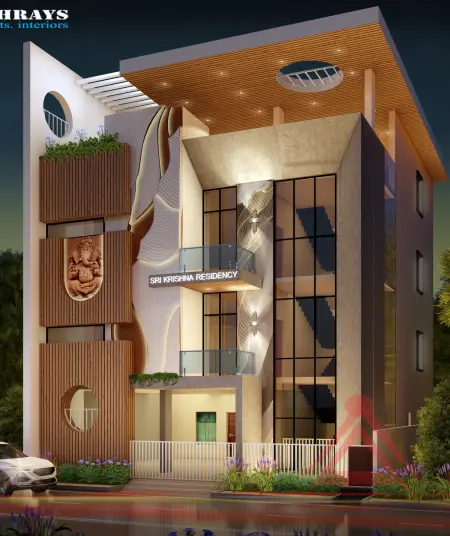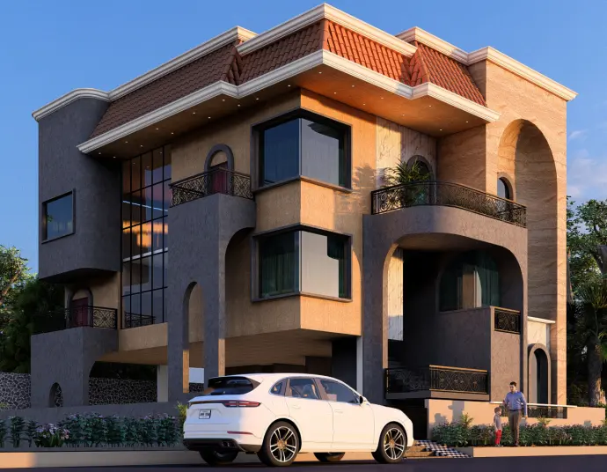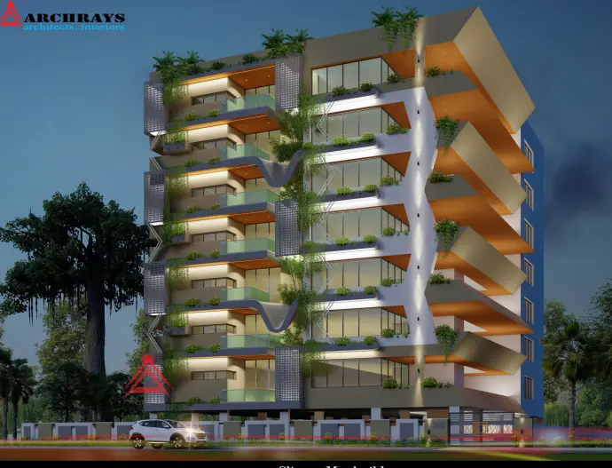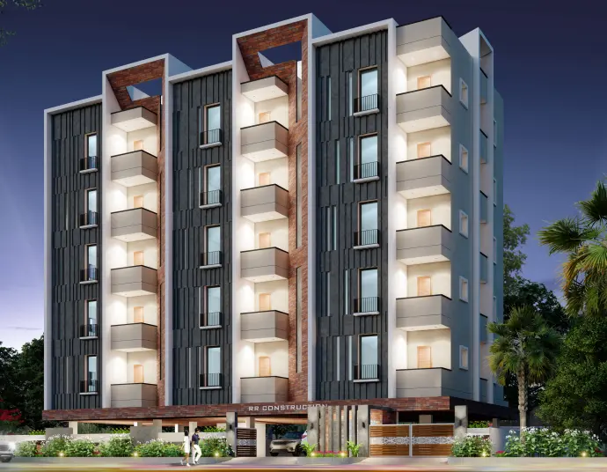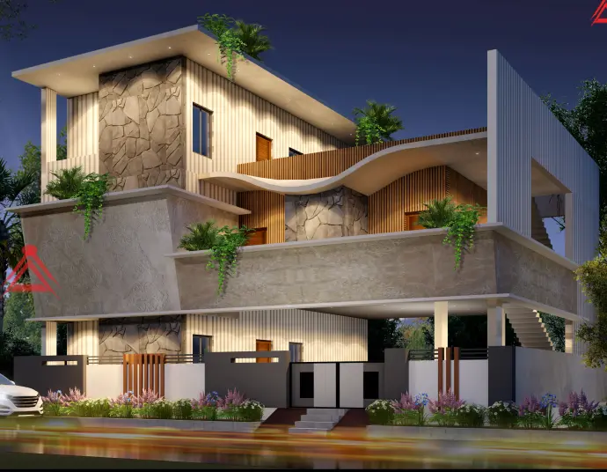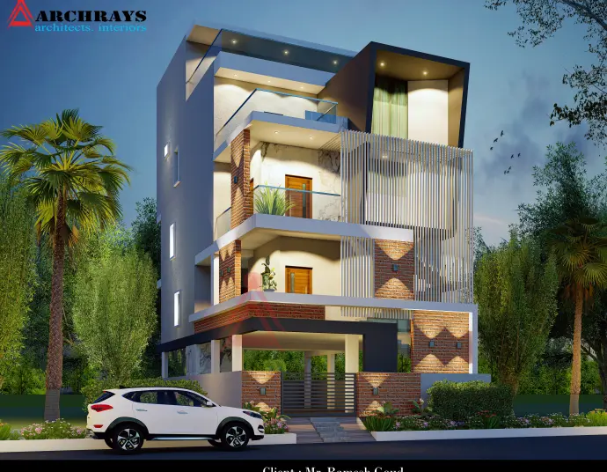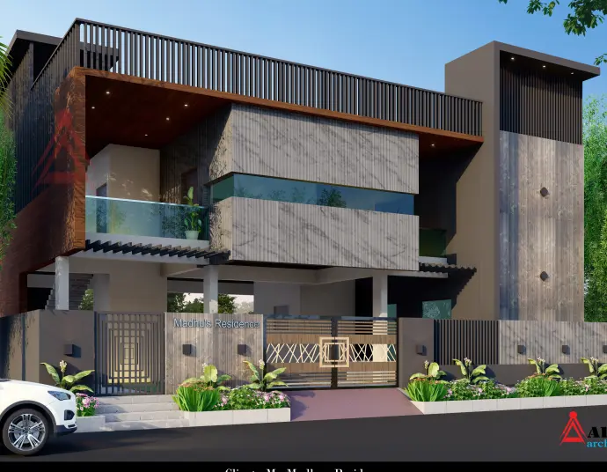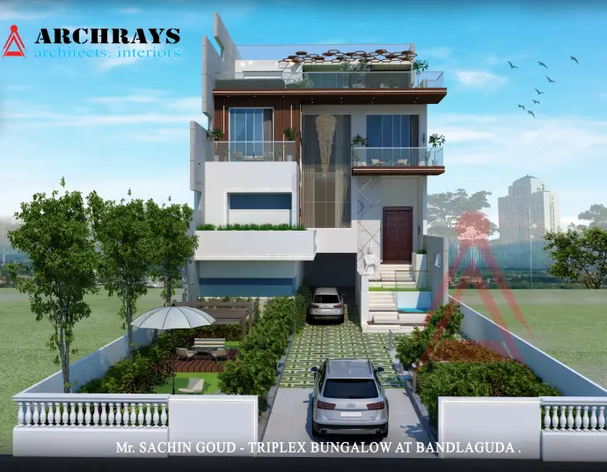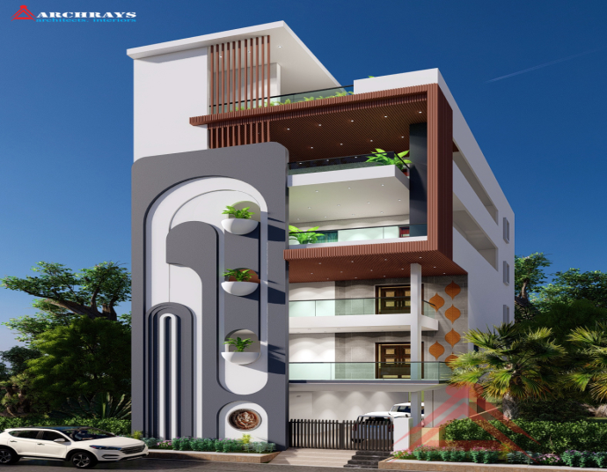
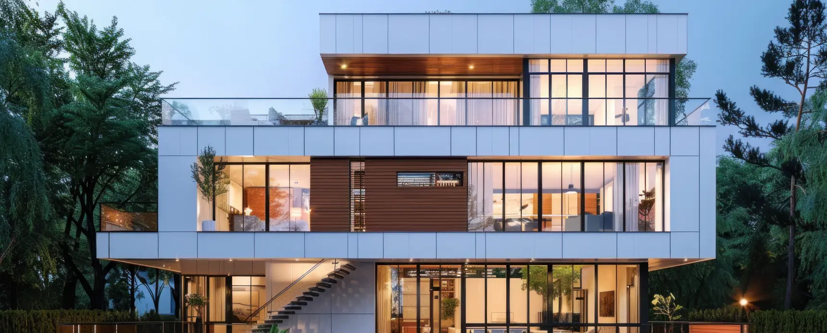
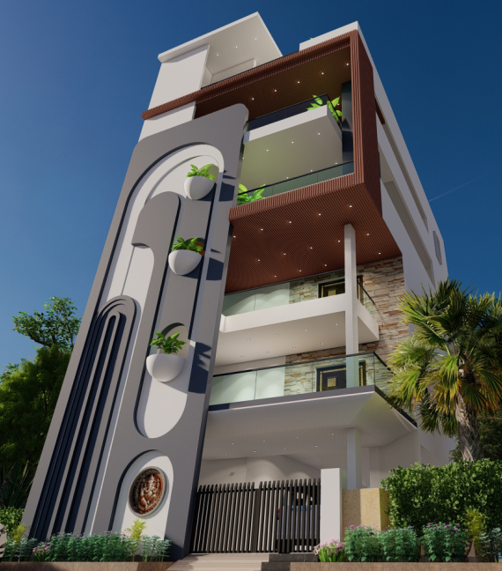
The Minakshi Elevation, designed by Archrays Architects & Interiors, showcases a perfect blend of contemporary architecture and timeless elegance. This residential elevation transforms the property’s exterior with bold geometric shapes, clean lines, and intricate detailing, creating a striking visual presence while complementing the natural surroundings.
The design focuses on enhancing the façade's aesthetic appeal while ensuring functionality. High-quality materials such as textured stone, glass panels, and stainless steel elements are used to create a modern yet inviting elevation. The interplay of light and shadow on the exterior is carefully crafted to add depth and visual intrigue throughout the day and night.
Archrays' team collaborated closely with the client to develop a design that not only highlights the architectural beauty of the property but also respects the surrounding environment. The elevation incorporates sustainable features, including energy-efficient glazing and eco-friendly finishes, ensuring both elegance and practicality.