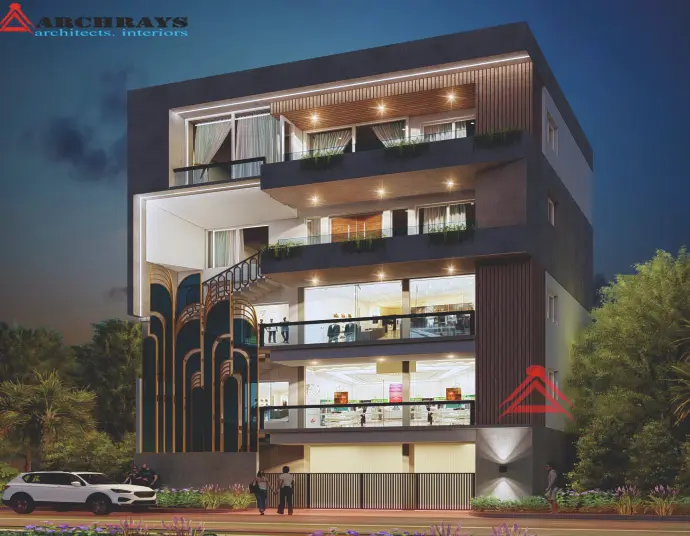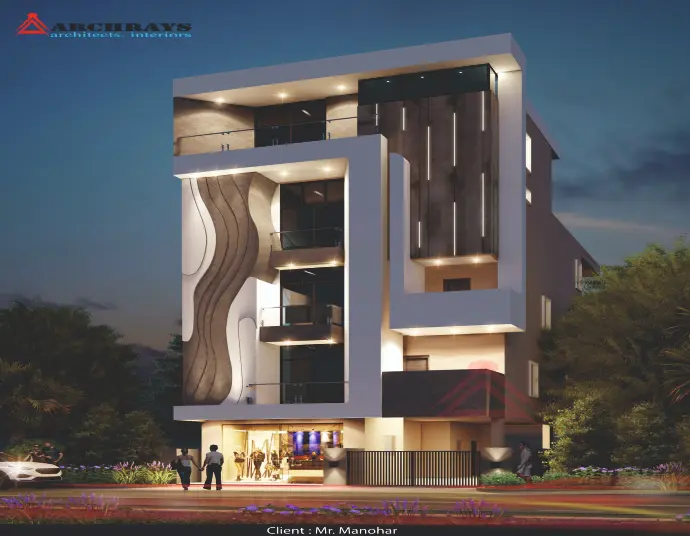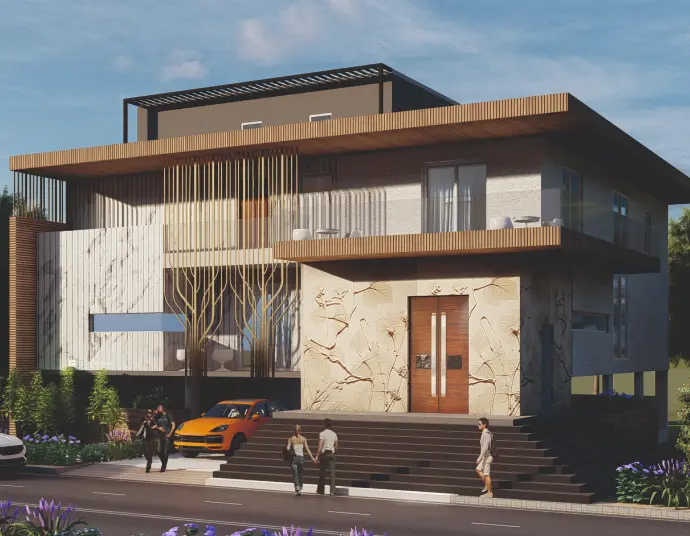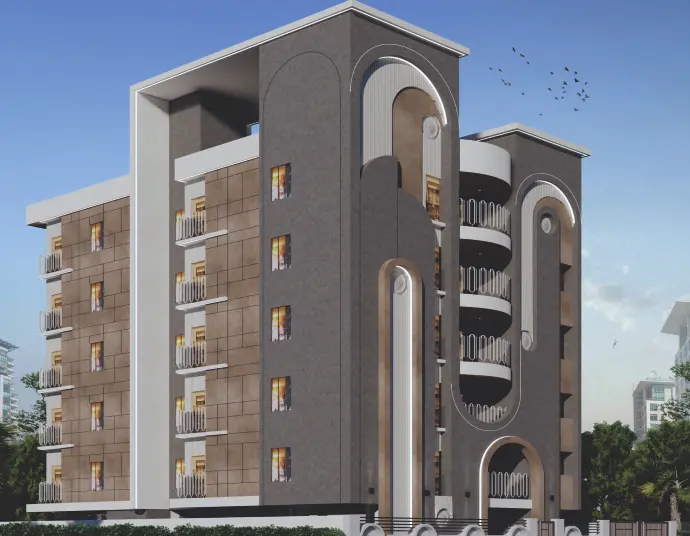
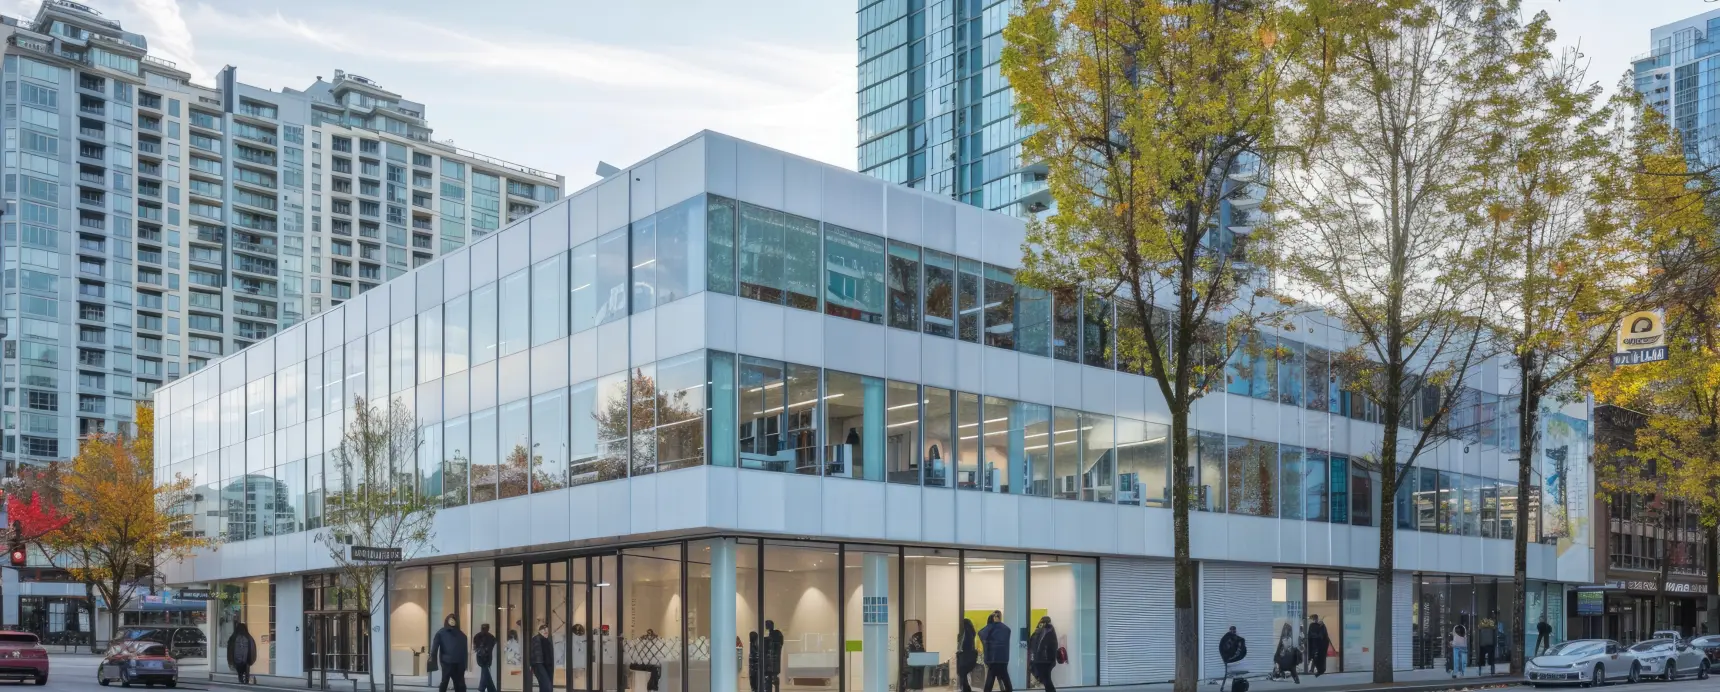
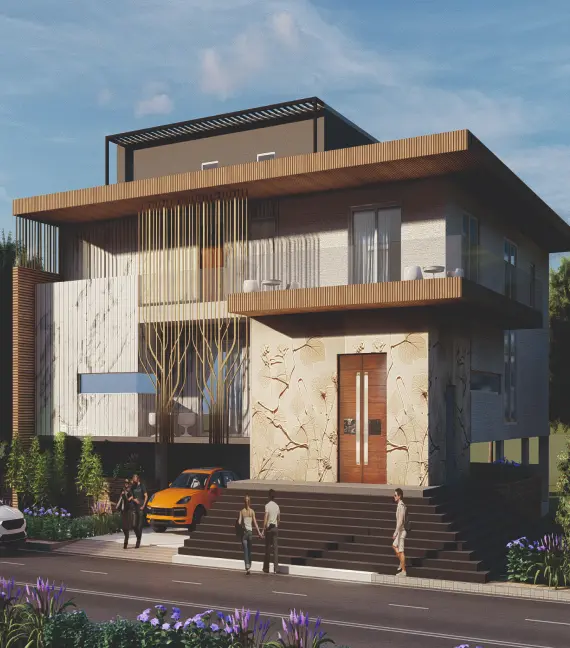
The Mahipal Commercial Project, designed by Archrays Architects & Interiors, sets a new benchmark for contemporary workspaces. Situated in the heart of the city's financial district, this development combines cutting-edge design with exceptional functionality. Archrays has created a striking architectural statement using a sophisticated blend of glass, metal and textured concrete, achieving both visual impact and energy efficiency.
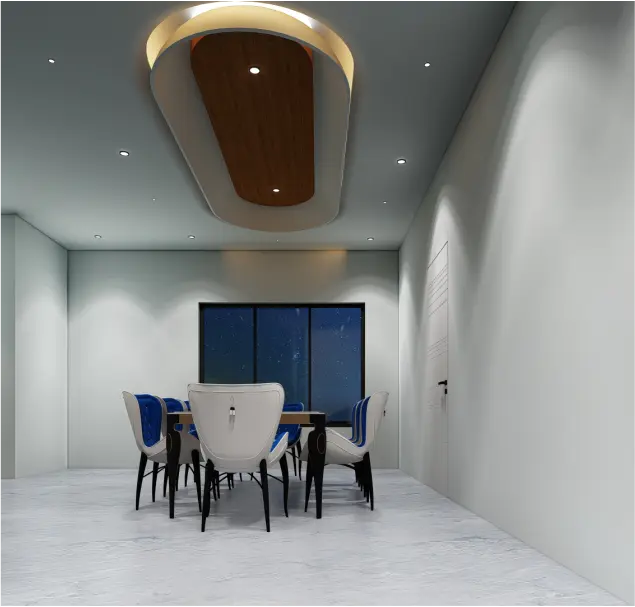
The interior spaces are meticulously planned to foster productivity and collaboration, featuring flexible office configurations, state-of-the-art meeting facilities, and inviting communal areas. A spectacular central atrium floods the space with natural light, while innovative ceiling designs and strategic material selections enhance acoustics throughout. The project incorporates smart building technology for seamless climate control and energy management.
Archrays' design team worked closely with stakeholders to create spaces that reflect modern corporate culture while anticipating future workplace trends. From the executive suites with panoramic city views to the vibrant retail arcade at ground level, every element is designed to impress. Sustainable features including high-performance glazing, rainwater harvesting and green roofs demonstrate the project's environmental commitment.