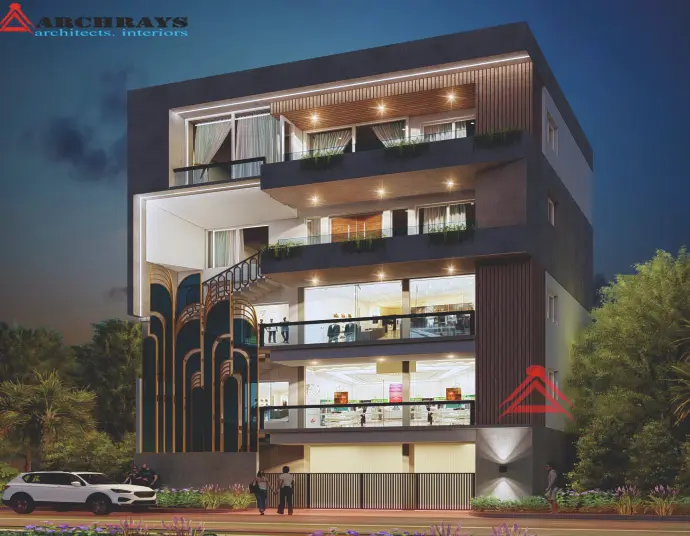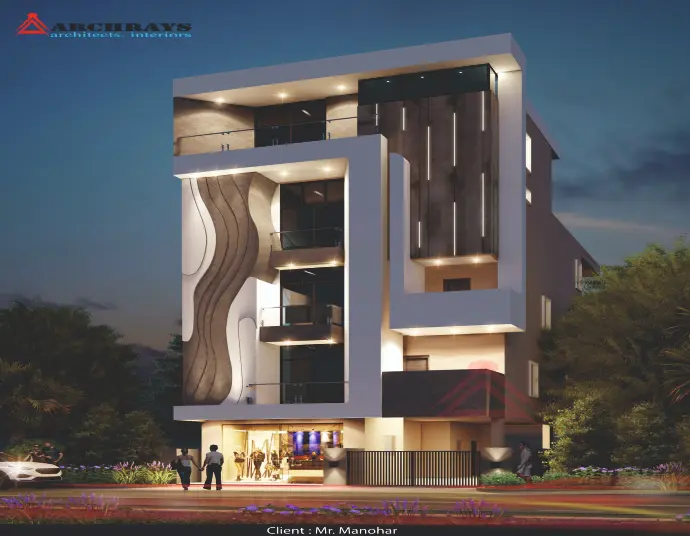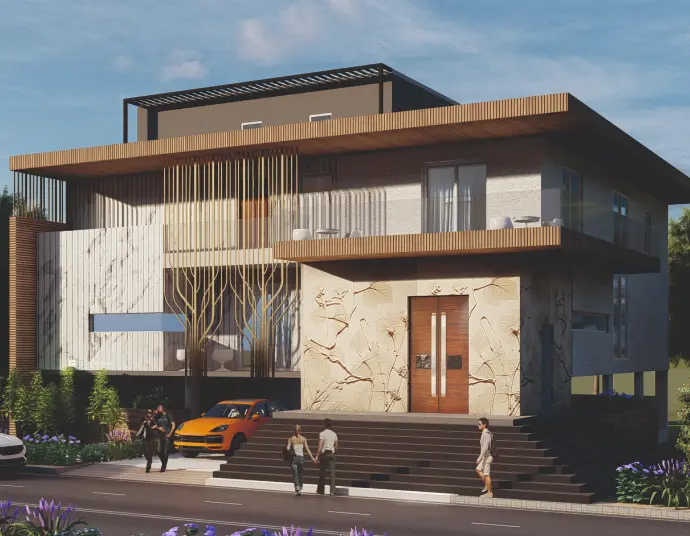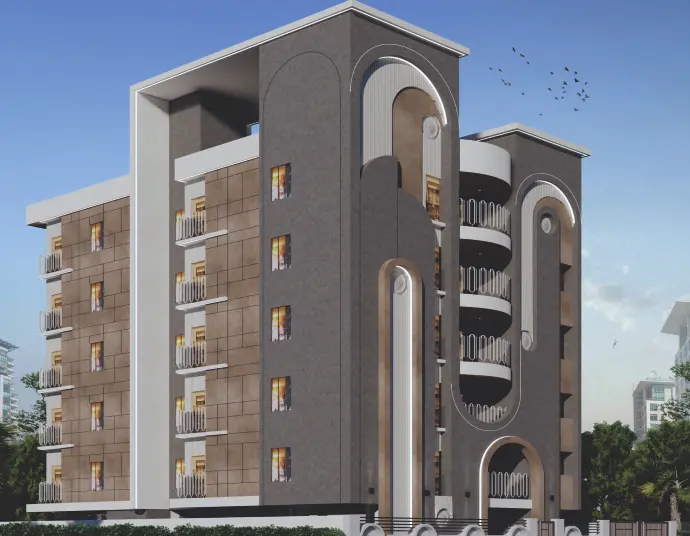
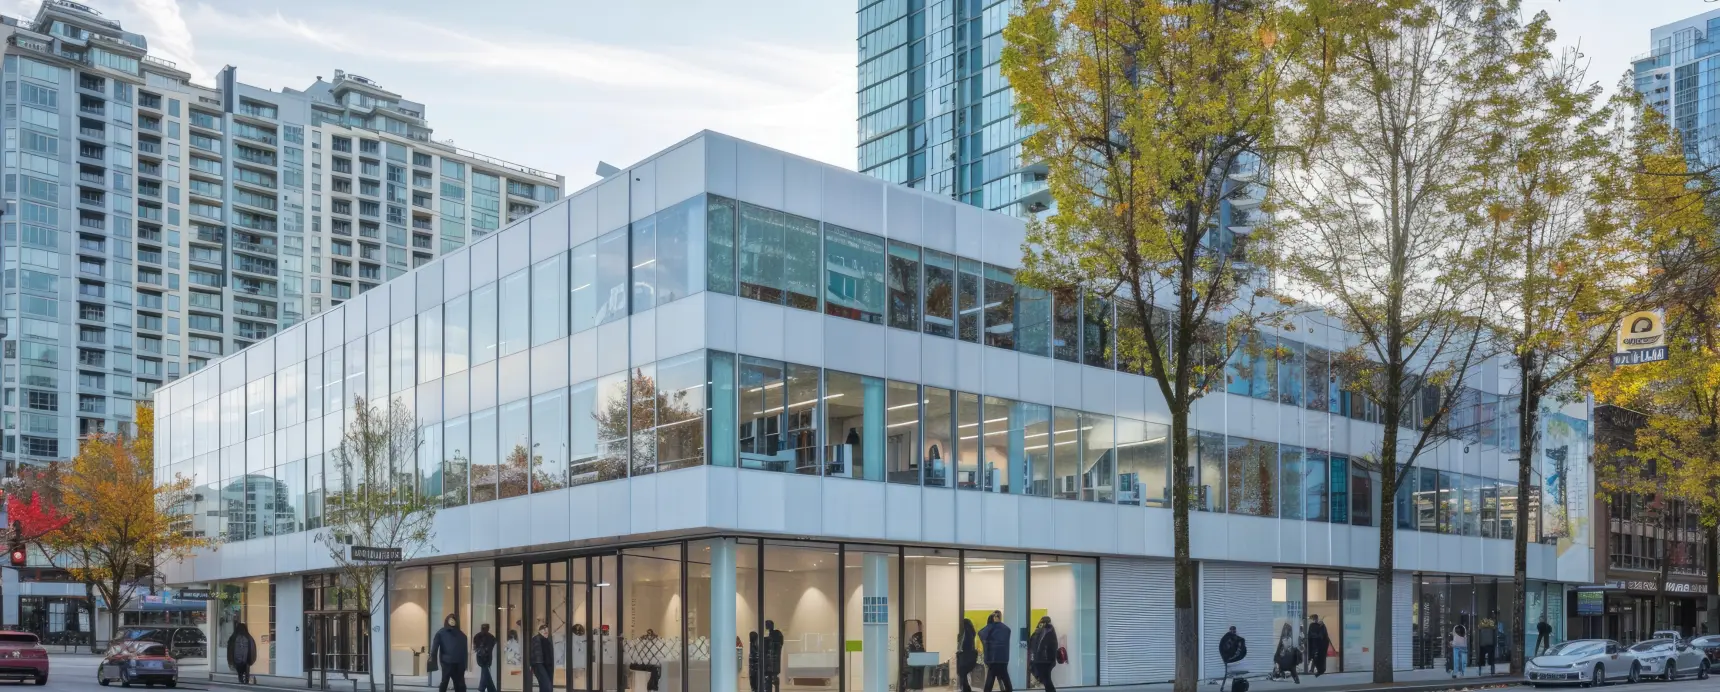
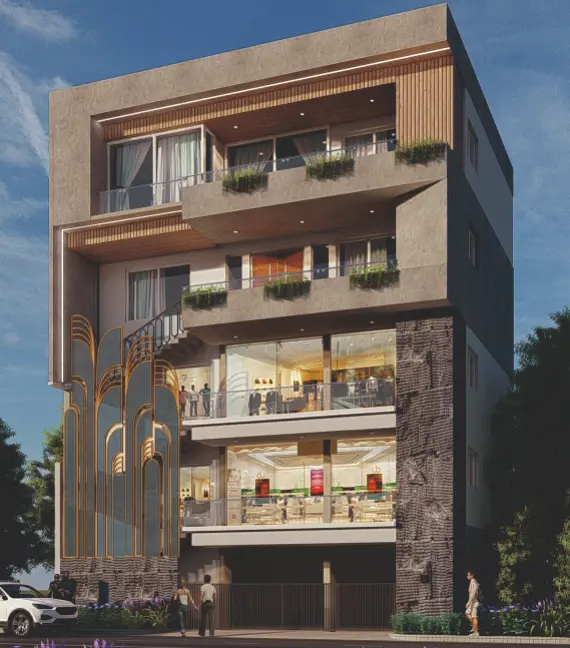
The Arjith Commercial Project, designed by Archrays Architects & Interiors, redefines modern workspace design through its intelligent spatial planning and cutting-edge corporate aesthetics. Located in Bangalore's thriving business district, this commercial complex is a masterclass in balancing professional functionality with architectural sophistication. Archrays employed a dynamic interplay of glass, steel, and sustainable materials to create a façade that embodies corporate transparency and environmental responsibility.
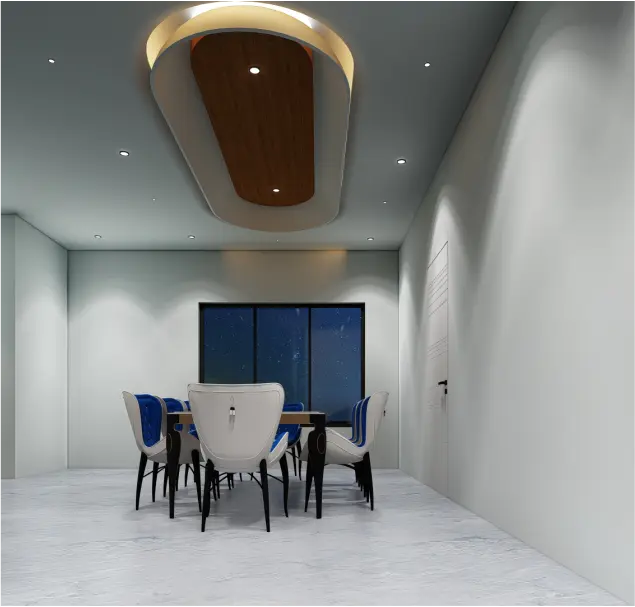
The interior spaces are designed to foster collaboration and productivity, featuring modular workstations, soundproof conference rooms, and flexible common areas that adapt to evolving business needs. A stunning central atrium serves as the building's social heart, while premium finishes including imported marble, acoustic paneling, and smart glass partitions reflect the project's commitment to quality. State-of-the-art building management systems ensure optimal energy efficiency and occupant comfort throughout the spaces.
Archrays' team meticulously planned the Arjith Project around modern workplace dynamics, incorporating dedicated wellness zones, rooftop networking spaces, and technology-enabled meeting rooms. The use of sustainable materials like recycled aluminum composite panels and low-VOC finishes demonstrates the firm's commitment to green commercial design without compromising on corporate prestige.